Engineered for maximum space utilization, high load-bearing capacity, and severe-duty warehouse environments.
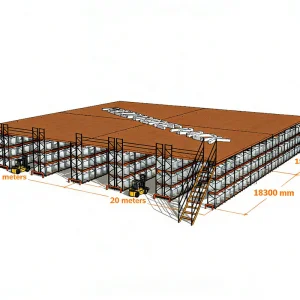
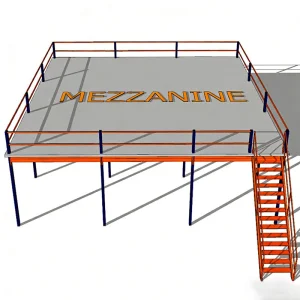
Established in 2016, Guangdong JGY Shelf Co., Ltd. is a leading professional shelving and storage rack manufacturer. We specialize in the high-precision design, production, and global supply of sophisticated storage systems. The company operates a state-of-the-art manufacturing facility spanning 18,500㎡, fully optimized with automatic roll-forming lines, robotic welding stations, and an advanced electrostatic powder coating system.
Supported by over 15 years of industry experience in warehouse racks, supermarket shelving, industrial storage structures, and custom display layouts, JGY Shelf manages an export revenue of approximately USD 12 million annually. Backed by 7 years of dedicated international export operations, we serve demanding commercial clients across North America, Europe, Southeast Asia, the Middle East, Australia, and South America.
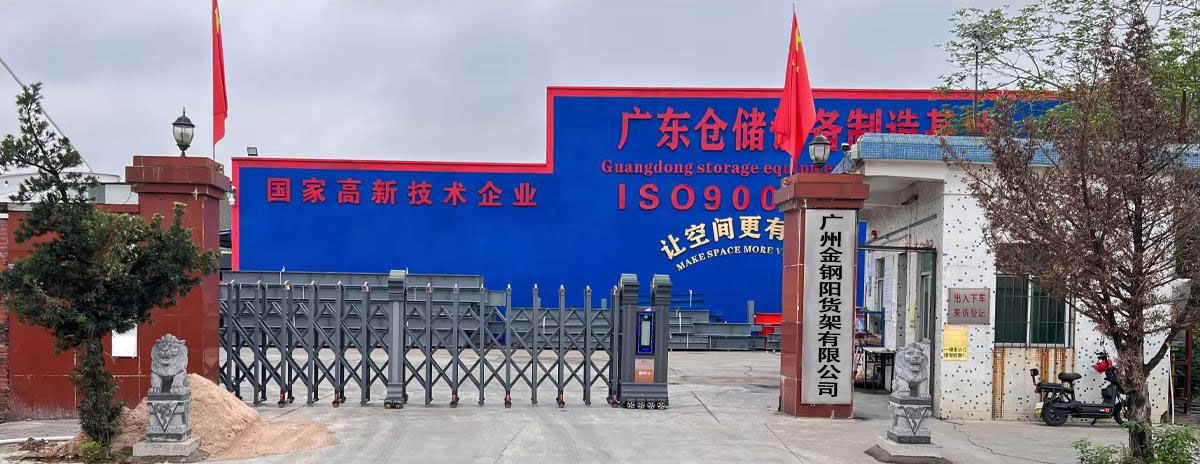
Modern Industrial Manufacturing Footprint
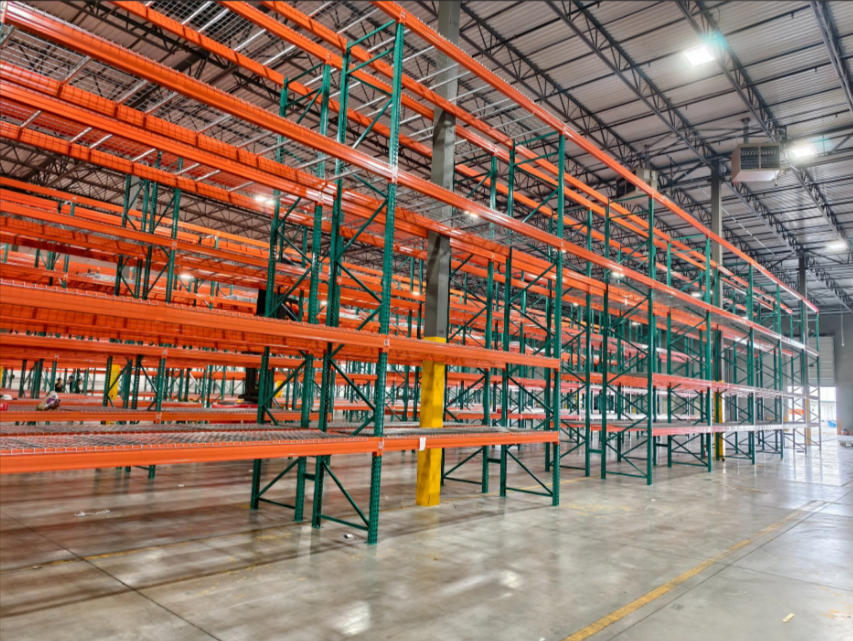
Racking Engineering & Production Expertise
R&D Team & Custom Solutions Department
How structural mezzanine platforms address the challenges of skyrocketing global industrial real estate costs.
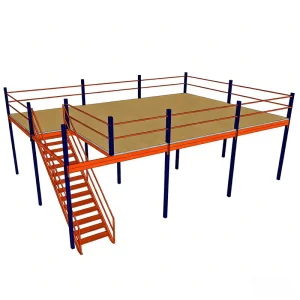
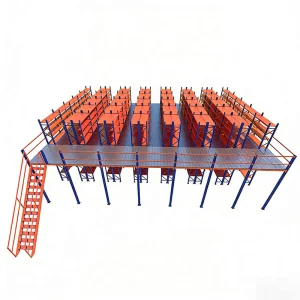
Modern distribution facilities face constraints in footprint expansion. Rather than investing in expensive physical plant extensions, our structural steel mezzanines exploit unused overhead clearance. By implementing custom multi-level layouts, facilities can increase usable floor area by 100% to 200% without altering the building shell.
OEM/ODM Mezzanine systems facilitate seamless integration with automated material handling equipment, such as vertical reciprocating conveyors (VRCs), goods lifts, spiral chutes, and overhead conveyor lanes. This allows multi-level operations to coordinate picking, sorting, and packaging tasks in a centralized vertical system.
Designing structures for dynamic and dead loads requires precision. Our engineers run Finite Element Analysis (FEA) simulations to optimize column grid spacing and reduce point-loading stresses on the existing warehouse concrete slab. This guarantees maximum stability while reducing material consumption.
Customizing industrial configurations based on strict architectural and logistical load requirements.
Every industrial site has specific layout parameters. JGY Shelf provides custom options for platform heights, span clearances, column grids, and safety load margins. Our standard load ratings range from 200kg/㎡ to 1500kg/㎡. We adjust profiles, beam sizes, and steel thicknesses (using premium raw materials) to match structural safety margins.
For applications in temperature-controlled warehouses, cold chain logistics, or chemical manufacturing facilities, corrosion is a significant structural risk. JGY Shelf utilizes an automated electrostatic powder-coating finish that undergoes rigorous chemical pretreatment and salt-spray testing. This provides a hard surface layer resistant to humidity, light mechanical impacts, and chemical agents.
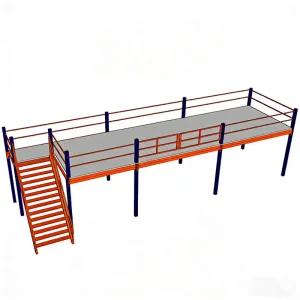
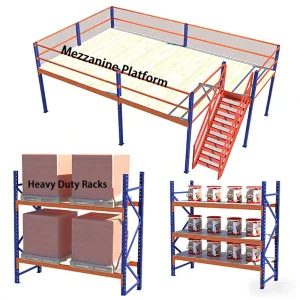
Our mezzanine platforms utilize heavy-duty upright columns, structural primary and secondary beams, and modular decking plates (including open steel planks, galvanized steel gratings, or heavy-duty plywood overlaid with protective steel sheets). Integrated staircases, safety swing gates, handrails, and kickplates are manufactured to high industrial safety specifications.
Our 120-member R&D engineering team converts building drawings into functional 3D CAD blueprints, calculating accurate clearances, racking integrations, and emergency egress routing.
Simulating structural load tolerances and seismic behaviors under full live and dead loads ensures compliance with international building standards prior to manufacturing.
CNC cold roll-forming lines construct components with precision down to the millimeter, minimizing field modification issues and reducing onsite installation time.
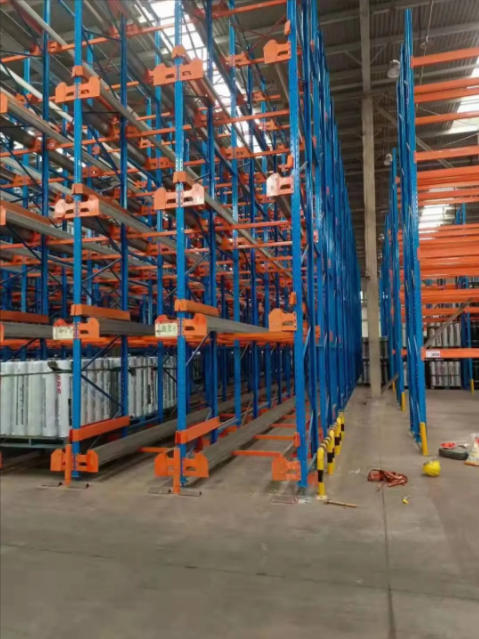
Deploying structural platforms requires alignment with international building codes and fire safety regulations.
For installations in Australia, Europe, and North America, mezzanine racking must meet strict localized design codes. We design for dynamic seismic conditions, ensuring structural columns can withstand lateral acceleration forces and floor systems retain load integrity during seismic events.
Multi-story mezzanines can block overhead fire suppression systems. We design with open-grid steel gratings (exceeding 50% open area standards) to allow smoke venting and sprinkler flow, and customize egress stairs and safety pathways to comply with local safety guidelines.
Safety is a priority in multi-tier systems. JGY designs structural handrails (minimum 1100mm height) with integrated kickplates to prevent objects from falling, and heavy-duty, self-closing pivot gates for safe forklift loading.
How different industries leverage OEM/ODM Mezzanine designs to solve specific storage challenges.
E-commerce fulfillment centers require processing of multiple SKUs. Multi-tier attic mezzanine platforms allow dividing vertical space into designated picking zones, doubling or tripling fulfillment efficiency within the same physical warehouse footprint.
Refrigerated warehouse space features high energy and construction costs. By using cold-rolled, boltless steel stack racking systems within a mezzanine platform, cold chain operators can maximize space utilization while ensuring optimal cold airflow.
Manufacturing plants require heavy machinery on the ground floor with sub-assemblies and tooling stored nearby. Industrial steel platforms provide open-span space underneath for production lines, with heavy-duty shelving on the upper deck to keep tooling accessible.
Innovative designs shaping next-generation industrial storage facilities.
We are developing reinforced decking surfaces that meet the flat-floor requirements and load profiles of heavy Autonomous Mobile Robots (AMRs) and Automated Guided Vehicles (AGVs).
Testing structural platforms with integrated strain gauges and load sensors to monitor load distribution in real-time, preventing dangerous overloading conditions.
Improving our powder-coating lines to use zero-VOC, ultra-durable compounds that reduce environmental footprint while maintaining excellent scratch and corrosion resistance.
Standardizing our modular bolted connection systems to allow quick modifications, extensions, or relocation of platforms as business needs change.
Browse our full range of heavy-duty, adjustable shelving, and structural storage configurations.
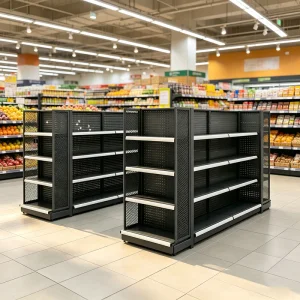
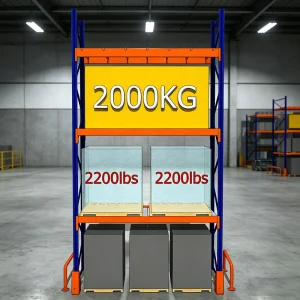
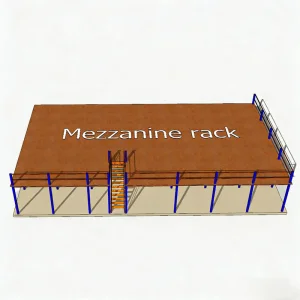
Critical engineering and planning questions answered by our structural design team.
 JGY Shelf