Engineered to maximize vertical cube utilization, improve SKU accessibility, and ensure ultimate structural stability under extreme load limits.
The imperative of structural footprints, spatial design optimization, and modern supply chain shifts.
In the contemporary global logistics landscape, warehouse real estate has shifted from a basic cost center to a critical asset of competitive differentiation. Driven by the relentless expansion of global e-commerce, localized supply chain nodes, and just-in-time delivery metrics, the optimization of warehouse footprints is paramount. Modern distribution hubs cannot afford the operational inefficiencies of unoptimized ground space. Designing an effective warehouse layout involves complex structural calculations that balance volumetric space utilization (cube density) with safe, streamlined material handling throughput.
Furthermore, globalization and fluctuating market demands force supply chain structures to remain agile. Warehouses are no longer designed as static concrete structures but as flexible, modular ecosystems. From regional cold storage plants in Northern Europe to high-throughput consolidation hubs in North America and industrial components depots across the Middle East, structural layouts must withstand dynamic loading, adhere to regional seismic regulations, and support integration with semi- or fully-automated guided vehicles (AGVs) and warehouse management systems (WMS).
Why global enterprise procurement relies on South China's premier steel engineering corridors.
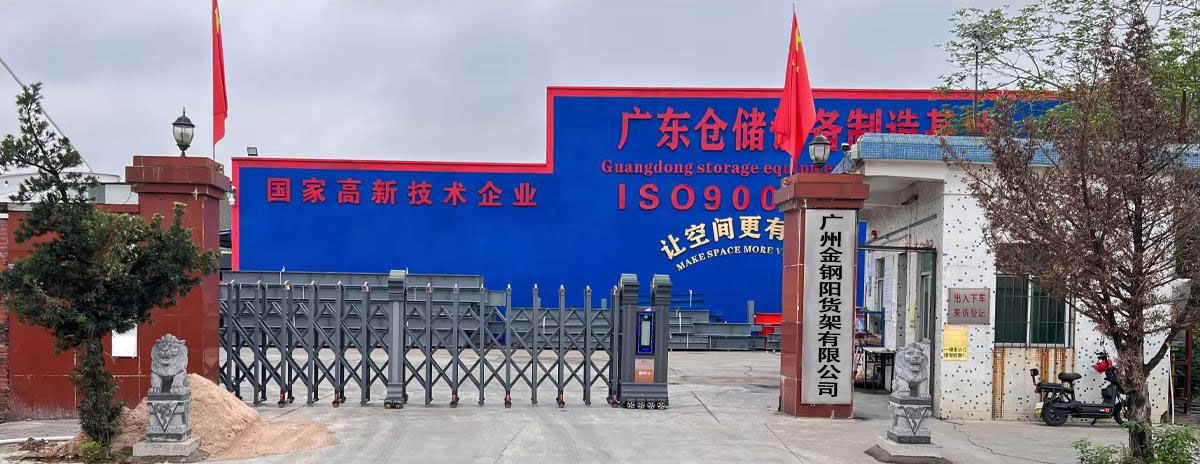
China's industrial manufacturing ecosystem offers unmatched structural value, engineering agility, and material consistency. As a leading manufacturer based in Guangdong, Guangdong JGY Shelf Co., Ltd. exemplifies these strengths. Our production lines combine automated cold-roll forming, high-precision robotic welding, and eco-friendly electrostatic powder coating lines to deliver industrial storage solutions designed for reliability and longevity.
Supported by 45 dedicated QC specialists, our testing protocols encompass raw material chemical analysis, weld penetration testing, loading deflection margins, and salt spray rust resistance testing.
With 120 R&D engineers, we design customizable racking components, altering steel profiles, dimensions, frame gauges, and weight capacities to suit client-specific application requirements.
Leveraging a network of over 850 raw material and auxiliary supply chain partners, we ensure stable steel pricing, immediate production ramp-ups, and reliable order fulfillment schedules.
Translating theoretical engineering layouts into high-performing, real-world regional logistics hubs.
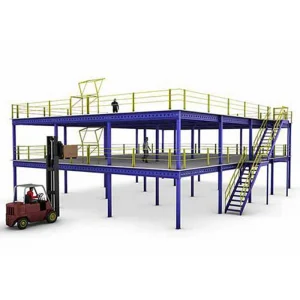
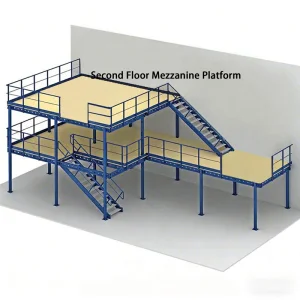
Scenario: Metropolitan micro-fulfillment hubs with high lease costs and limited horizontal floor space.
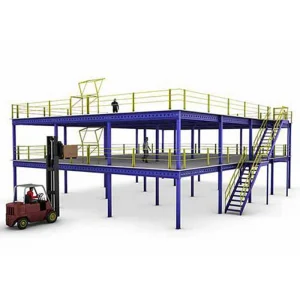
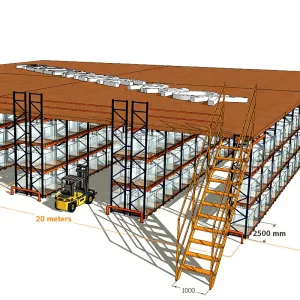
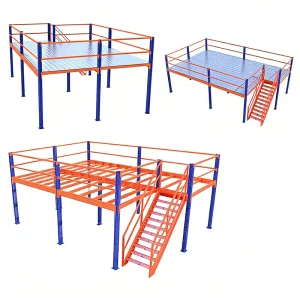
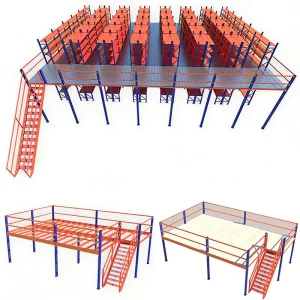
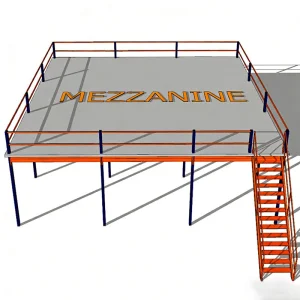
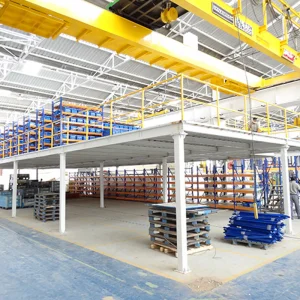
Layout Solution: Multi-tier steel mezzanine platforms and VNA (Very Narrow Aisle) racking systems. These designs leverage vertical space, splitting operations into multi-level pick modules that separate pedestrian pickers from bulk pallet replenishment zones.
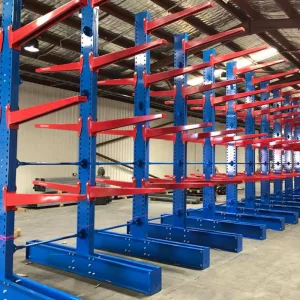
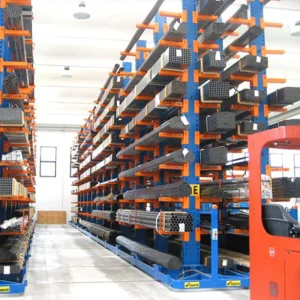
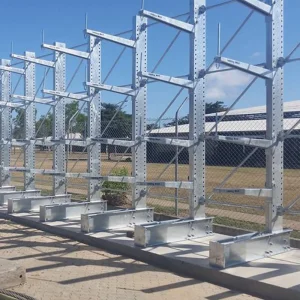
Scenario: Manufacturing plants storing long, heavy, or non-palletized loads such as steel tubing, piping, timber, and structural panels.
Layout Solution: Heavy-duty adjustable cantilever rack configurations. Devoid of front columns, cantilever systems allow for continuous horizontal storage, preventing load deflection and easing forklift handling.
Scenario: Cold storage facilities and high-turnover grocery depots requiring strict FIFO/LIFO flow paths.
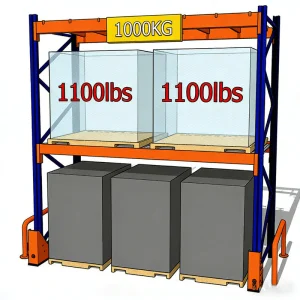
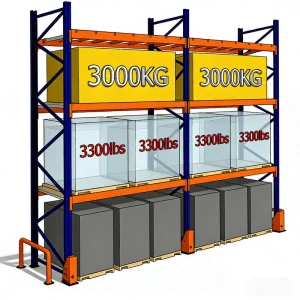
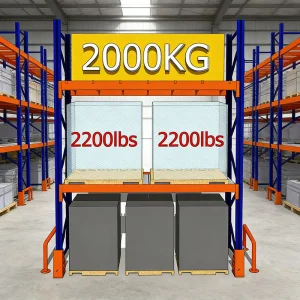
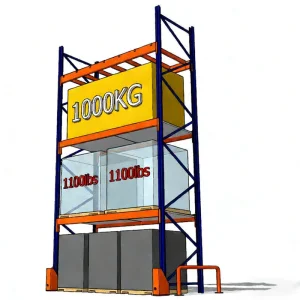
Layout Solution: Heavy-duty selective pallet racking or drive-in/drive-through systems. These options maximize cold room efficiency, minimize thermal volume, and ensure structural stability at temperatures down to -30°C.
Choosing the correct storage layout configuration depends on your SKU profiles, handling equipment, and throughput requirements. By matching the appropriate steel structural layout to your operational workflow, you reduce structural fatigue, minimize accidental rack impacts, and establish a safer working environment for staff.
Authentic views inside Guangdong JGY Shelf Co., Ltd.'s modern manufacturing facilities.
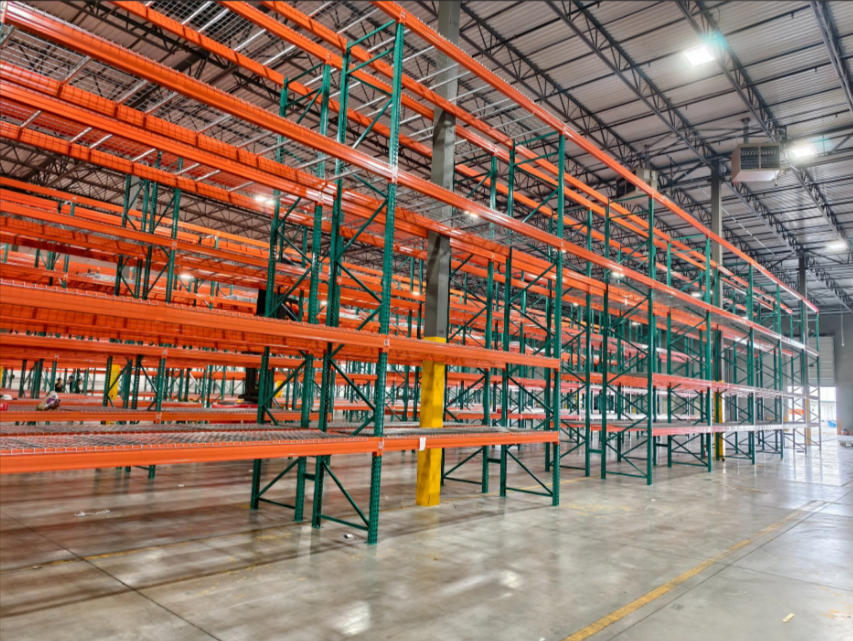
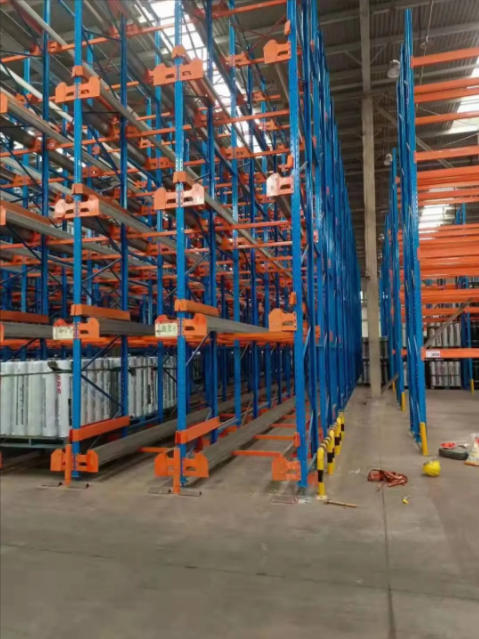
Guangdong JGY Shelf Co., Ltd.'s operations are backed by ISO-compliant production practices. Raw steel coils are verified for tensile and yield strength before undergoing cold roll-forming into upright profiles and beams. Robotic CO2 shielded welding ensures uniform, high-penetration joints capable of enduring continuous static and dynamic loading. Finished items undergo multi-stage surface cleaning, phosphating, and thermo-cured epoxy-polyester powder coating for long-term corrosion protection in challenging industrial climates.
The structural evolution of industrial warehouses over the next decade.
Modern warehousing faces a dual challenge: rising operational costs and strict environmental mandates. As global businesses target net-zero carbon footprints, sourcing green steel (recycled or hydrogen-reduced steel) and utilizing low-VOC powder coatings are becoming standard requirements. In response, design principles are shifting toward modular demountability. Warehouses require structural layouts that can be dismantled, reconfigured, or expanded vertically without requiring costly demolition.
Furthermore, structural designs must account for localized seismic challenges. Employing advanced structural analysis software allows engineers to simulate real-world seismic behavior. Adding diagonal bracing, base plate anchors, and heavy-duty frame connectors ensures racking installations remain safe during seismic events. This level of preventative engineering helps secure warehouse staff, safeguard product inventory, and prevent costly operational downtime.
Best practices for industrial supply procurement, shipping, and installation support.
Procuring large-scale industrial racking and mezzanine platforms internationally requires careful planning around technical specs, shipping volumes, and installation schedules. To help procurement teams navigate this process, we outline a typical project lifecycle from initial concept through to installation:
Engineering teams check clear height clearances, floor slab load capacities, forklift turning radii, and fire sprinkler clearances to match regional safety regulations.
Heavy steel uprights and beams are bundled using protective packing material to prevent shipping damage. Standard container sizing is optimized to reduce ocean freight costs.
Clear installation layouts, component identification codes, and step-by-step assembly guides are provided to ensure local contracting crews can install systems safely and correctly.
By coordinating with our customer service and technical support teams, international buyers can ensure their structural designs are verified, manufactured to tight tolerances, and shipped on schedule to limit on-site delays.
Expand your facility's vertical capacity and handle irregular inventory profiles with our durable steel platform designs.
Get answers to common technical, manufacturing, and logistical questions from our engineering team.
 JGY Shelf